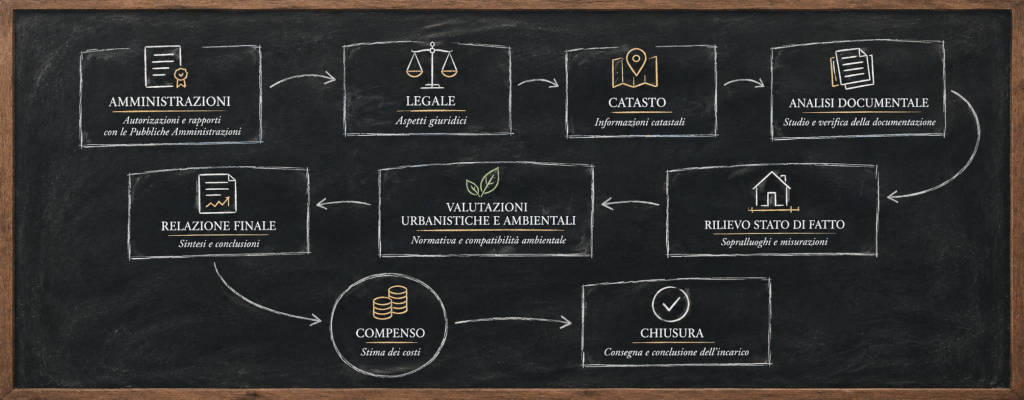
How We Work:
Our methodology draws on more than 30 years of hands-on experience: a structured and rigorous protocol designed to turn the complexity of Italy’s planning and regulatory framework into certainty for your investment, ensuring efficient timeframes and the highest level of protection for your capital.
This is the operational process we follow for every assignment, from the initial enquiry through to final delivery.

- Professional Proposal:
- Review of the Start a Professional Relationship form
- Introductory assessment call
- Review of any additional documentation provided
- Preparation of the professional fee proposal
- Acceptance of the proposal and formal appointment of the firm
- Opening of the Client’s Dedicated Digital File
- Receipt and organisation of documentation
- Receipt and review of video material
- Assessment of documentary completeness
- Requests for additional documentation
- Review of planning and building permits and authorisations
- Cross-checking against approved plans and drawings
- Verification of occupancy and usability certification
- Verification of planning and zoning designation
- Review of applicable restrictions, including landscape and seismic constraints
- Analysis of fire-safety documentation (for hotels and hospitality assets)
- Preparation of a preliminary critical-issues assessment
- Access to municipal and Italian Revenue Agency records (subject to client authorisation)
- On-Site Inspection
- Comparison with approved plans and documentation
- Identification of discrepancies
- Classification of discrepancies as:
- formal
- substantive
- structural
- non-regularisable
- Assessment of the potential impact on the property’s value
- Review of applicable planning instruments
- Review of building and construction regulations
- Review of fire-safety requirements for hotel and hospitality assets
- Definition of potential regularisation pathways, including:
- CILA
- SCIA
- Building Permit
- Certificate of Compliance / Conformity Proceedings
Contents:
- Documentary overview
- Planning and zoning framework
- Cadastral framework
- Identified discrepancies
- Potential regularisation pathways
- Estimated costs
- Estimated timeframes
- Residual risks
- Final conclusions
- Delivery of the Final Technical Report to the client
- Secure archiving of the client’s dedicated digital file